



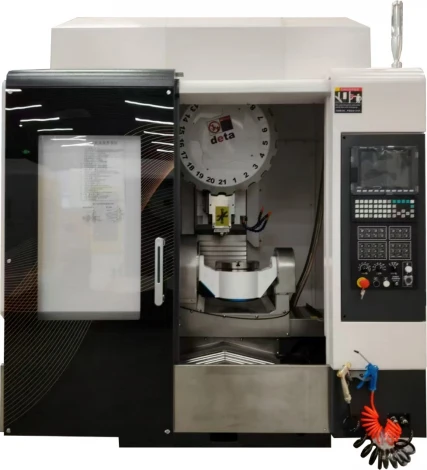
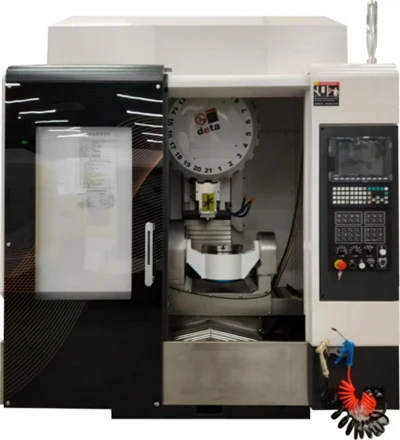
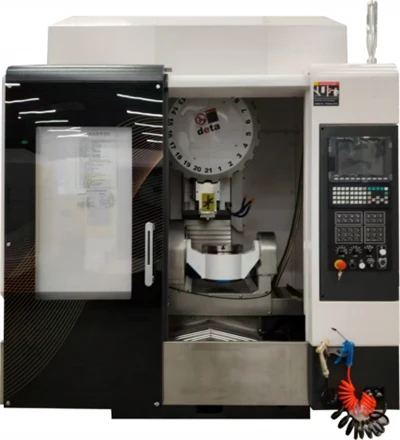
5 Axis High Precision Machining Center
The machine adopts a moving column structure. Three‑axis THK ball linear guideways (30/30/35 type) and C3 class ballscrews (32 mm diameter, 10 mm pitch) ensure smooth and accurate motion. The A and C axes are driven by DD direct‑drive motors, reaching maximum speeds of 250 rpm (C) and 200 rpm (A). An umbrella‑type 21‑tool servo magazine changes tools in about 1.8 seconds. The Syntec 220MA‑5 control system includes five‑axis RTCP functionality. The machine has a compact footprint and weighs 3.7 tons.

Specifications
|
Parameter |
Unit |
HD-UT380+ |
|
Machining Range |
||
|
X-axis travel (left-right) |
mm |
500 |
|
Y-axis travel (front-back) |
mm |
560 |
|
Z-axis travel (up-down) |
mm |
380 |
|
Distance from spindle nose to table surface |
mm |
60-440 |
|
Distance from spindle center to column guideway surface |
mm |
445 |
|
Rotary Table Specifications |
||
|
Table diameter |
mm |
φ260 |
|
T-slot size on table surface |
mm |
12T×4, 360° equally spaced |
|
Max. load |
kg |
50 |
|
Rotation angle |
Degree |
C-axis: 360°; A-axis: ±110° |
|
Max. rotation speed |
rpm |
C-axis: 250; A-axis: 200 |
|
Minimum increment |
Degree |
0.001° |
|
Table motor |
sec |
A/C axis: 3.0 kW DD motor |
|
Scale (grating) |
sec |
A/C axis: time grating (standard) |
|
Spindle Specifications |
||
|
Spindle taper |
spec. |
BT30 |
|
Spindle speed |
rpm |
BT30-20000 |
|
Spindle motor power - torque |
spec. |
20000rpm: 5.5/7.5 kW |
|
Spindle bearing arrangement |
spec. |
7008×4 pieces; bearing ID 40 mm; ceramic balls |
|
Feed System |
||
|
G00 rapid traverse (X/Y/Z axis) |
m/min |
30/30/30 |
|
G01 cutting feed (X/Y/Z axis) |
m/min |
10 |
|
Three-axis ballscrew specification |
mm |
THK JIS C3 class; 32×P10 |
|
Three-axis guideway specification |
spec. |
THK; X/Y/Z: 30/30/35 type ball linear guideways |
|
Three-axis motor specification (X/Y/Z axis) |
spec. |
Million-pulse high-resolution servo motor; 220MA: 3.1/3.1/3.9 kW |
|
Tool Magazine System |
||
|
Tool magazine capacity |
pcs. |
Umbrella-type 21T tool magazine |
|
Machine Parameters |
||
|
Rotary table indexing accuracy |
sec |
C-axis: ±10″; A-axis: ±10″ |
|
Rotary table repeatability |
sec |
C-axis: ±2″; A-axis: ±2″ |
|
Three-axis positioning accuracy |
mm |
JIS: ±0.005 / any 300 mm of travel |
|
Three-axis repeatability |
mm |
JIS: ±0.003 / any 300 mm of travel |
|
Overall dimensions (width/depth/height) |
mm |
1950×2655×2524 |
|
Machine total weight |
t |
3.7 |
Scope of Application
Dental implants, mobile phone camera brackets, impellers, and small turbocharger blades – all can be finished in a single clamping, including curved surfaces, inclined holes, and undercut features.
Equipment Manufacturing Process
Technical review – Both parties review the 3D model together, separate roughing and finishing toolpaths, and recommend fixturing (vacuum chuck or soft jaws) for thin‑walled parts.
Contract and site preparation – After signing, the customer supplies stable 380V power (fluctuation <5%) and clean air (dew point -20°C). A simplified foundation of C30 concrete 300 mm thick with leveling pads is acceptable due to the machine's low weight.
Modular assembly – The X slide, Y column, and Z spindle head are pre‑assembled separately, then joined using a laser tracker to ensure perpendicularity. The rotary table is mounted directly on the cradle, and coaxiality between the A/C axes and the spindle is calibrated before shipment.
Performance validation – Run standard five‑axis test programs (NAS 979 or S‑test piece) to inspect contour accuracy. Test‑cut a customer‑supplied sample (e.g., an impeller) and measure with a CMM.
Shipment and remote debugging – After customer acceptance, the machine is packed and shipped. Remote debugging via TeamViewer is available. On‑site training lasts one day, focusing on tool vector control in five‑axis programming.
About Us
Hodao CNC Technology integrates R&D, production, and application of high‑end five‑axis machines. It operates a five‑axis application laboratory and collaborates with universities to develop post‑processors. The company is CE certified and exports to Germany and Japan. A complete solution covering the machine, fixturing, tooling, and programming is provided.

FAQ
Q1. Maximum workpiece size?
A: Table φ260 mm, A‑axis swing ±110°. Parts ≤ φ260 mm and height ≤150 mm (with fixture). Larger needs custom.
Q2. Can it machine stainless steel (17‑4PH)?
A: Spindle torque about 36 Nm – ideal for Al, Cu, plastic, small steel (<Φ10 mm). For stainless steel, use shallow depth, high speed, hard‑coated tools.
Q3. Is tool setter or probe standard?
A: No. Optional Italian mida tool setter or domestic probe. We provide interface and macro program; user supplies hardware.
Hot Tags: 5 axis high precision machining center, China 5 axis high precision machining center manufacturers, suppliers, factory, 5 Axis High Precision Machining Center, 5 Axis High Speed Machining Center, 5 axis machining center, 5 Axis Multi Tasking Machining Center, 5 Axis Vertical Machining Center
You Might Also Like

Send Inquiry